

Why Garage Storage Myths Persist
The garage is one of the most storage-rich spaces in any home, yet it's also one of the most consistently underused. Part of the problem isn't the space itself - it's the assumptions builders and homeowners carry into it. Misconceptions about stud spacing, material limits, and overhead capacity shape decisions before a single shelf goes up. The result is a garage organized around what people think will work rather than what actually does.
Understanding where these myths come from - and why they don't hold up - is the first step to building a system that genuinely fits your space. For a broader look at how to structure your garage strategically, see our guide to garage storage zones.
Myth
Studs in my garage are always 16 inches apart, so I can measure once and mount anywhere.
Fact
Stud spacing varies - older garages, custom builds, and corners frequently deviate from 16-inch centers. Always locate studs physically before mounting heavy storage.
The 16-inch on-center standard applies to many wood-framed walls built under modern residential codes, but garages are frequently the exception. Garages built before the 1970s, detached structures, and any wall with windows, doors, or corners may have irregular or doubled-up framing. Relying on the assumption without verifying it is how shelving units end up anchored into drywall rather than framing - a failure point under any real load. Use a reliable stud finder and confirm with a finish nail before committing to a mounting location.
Myth
Pegboard is only suitable for light items like small hand tools and twine.
Fact
Pegboard with appropriate hook hardware and solid backing can hold considerably heavier tools - including power drills, levels, and small power tools - when mounted correctly.
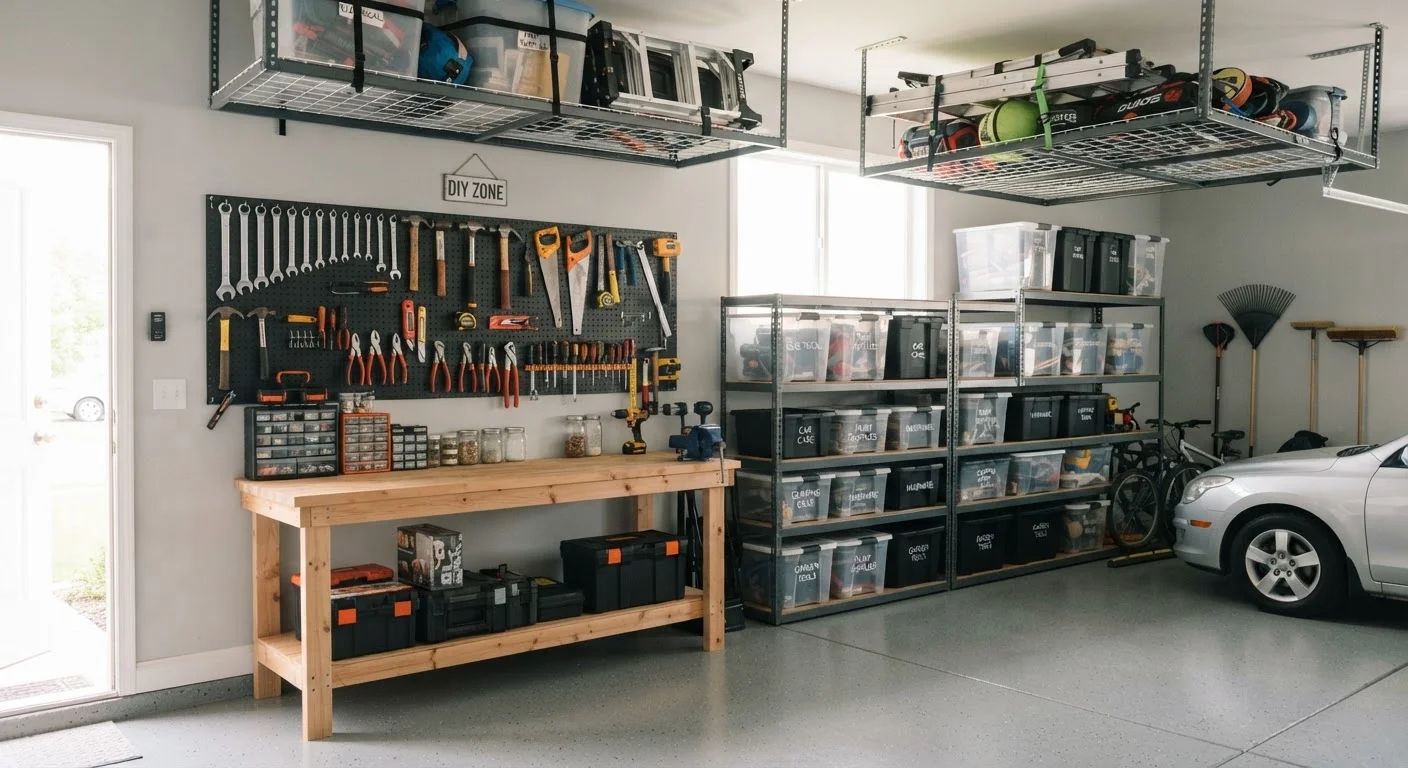
Standard 1/4-inch pegboard is legitimately limited when fastened only at its edges and left to flex. But 1/4-inch hardboard pegboard mounted over a rigid backing - or 1/2-inch tempered pegboard screwed flush against framing - behaves very differently. The real load variable is the hook or bracket hardware, not the pegboard surface alone. Locking hooks (which clip rather than simply hang) prevent tools from being knocked off and distribute weight more evenly. A well-installed pegboard panel can serve as the primary tool wall for a fully equipped workshop space.
Myth
The ceiling is just wasted space - you can't safely store anything up there.
Fact
Overhead ceiling storage using properly rated hardware attached to ceiling joists is a well-established method for storing seasonal and bulky items safely.
Ceiling joists in a typical attached garage are engineered to carry attic-level loads far beyond what most homeowners put into overhead storage. The practical limit isn't the structure - it's the hardware and the installer's attention to joist direction and spacing. Ceiling-mounted platforms and hanging racks attach via lag bolts directly into joists and can typically support several hundred pounds when correctly installed. Items like totes, camping gear, and holiday decorations are ideal candidates. The myth likely stems from ceiling drywall failures, which happen when weight is attached to drywall anchors rather than the framing behind them.
Myth
Concrete garage floors can't be drilled into to anchor freestanding shelves.
Fact
Concrete anchors and sleeve anchors designed for masonry allow freestanding shelves and workbenches to be secured directly to a concrete slab floor.
Concrete is hard, but it's not impervious to standard masonry bits and anchor hardware. A hammer drill with a carbide-tipped masonry bit can create clean anchor holes in most residential garage slabs. Once set, sleeve anchors or wedge anchors provide secure attachment points for upright shelving frames, preventing tip-over under load. For renters or anyone who doesn't want permanent holes, heavy freestanding shelves can also be secured to wall framing at their tops - but the myth that concrete floors are simply off-limits for anchoring leads many people to leave tall shelving dangerously unsecured.
Myth
You need expensive, specialized systems to build custom garage storage - basic lumber won't cut it.
Fact
Dimensional lumber - 2x4s, 2x6s, and plywood - is a fully capable material for building durable shelving, workbenches, and overhead platforms in a garage.
Prefabricated metal shelving systems and modular wall panels are genuinely useful, but they're not the only path to organized garage storage. Dimensional lumber is strong, locally available, easy to cut without specialized tools, and straightforward to repair or reconfigure. A simple 2x4 frame with 3/4-inch plywood shelves can carry hundreds of pounds per shelf when properly spaced and braced. The flexibility of custom lumber builds - adjusting dimensions to fit your exact wall and ceiling heights, or configuring around an existing water heater or door swing - is an advantage that prefabricated systems rarely match. See our hand tool myths article for related perspective on equipping yourself without overspending.
What These Facts Mean for Your Build
Correcting these assumptions changes not just what you build, but how confidently you build it. Once you know your actual stud layout, for example, you can plan shelving runs that anchor exactly where load-bearing support exists - rather than guessing and shimming. Knowing that pegboard can carry real weight means you stop relegating it to lightweight hooks and start using it as a primary tool-access surface.
~80%
Of garage ceiling space typically left unused
Home organization specialists commonly estimate that the upper third of garage volume - ceiling and high-wall space - goes entirely unused in most residential garages.
250-300 lbs
Typical rated load per shelf on 2x4 lumber frames
When built with proper joist spacing and 3/4-inch plywood decking, DIY lumber shelves routinely achieve these load ratings in home workshop applications.
The same principle applies to overhead space. A ceiling-mounted rack built from standard lumber and properly rated lag bolts can hold seasonal bins, sports gear, and camping equipment that currently crowds your floor. The key variables are joist direction, hardware rating, and staying within safe load limits - not the idea that ceilings are somehow off-limits for storage.
If you're planning wall-mounted systems and want detail on load limits and safety considerations, our guide to garage wall storage covers mounting systems in depth. And if you've wondered whether custom-built storage is worth the effort versus buying prefabricated units, our article on common DIY cost myths offers a grounded comparison.
For more storage solutions across every room in your home, explore the room-by-room storage hub.
The content on this site is for informational purposes only and is not a substitute for professional advice. Always consult a qualified professional for guidance specific to your situation.