

Our Verdict
Neither plywood nor OSB is universally superior - they each excel in specific conditions. OSB wins on upfront cost and dimensional consistency, making it a practical pick for large structural surfaces like wall sheathing and roof decking. Plywood edges ahead where moisture exposure, edge strength, or a cleaner finish matters, such as subfloors in wet areas or visible shelving.
| Best for | Recommended |
|---|---|
| Budget-conscious structural sheathing on walls or roofs | OSB |
| Subfloors in kitchens, bathrooms, or areas with humidity risk | Plywood |
| Cabinetry, shelving, or projects requiring clean edges | Plywood |
| Large-scale framing projects where consistency and cost matter | OSB |
What Makes These Two Panels Different
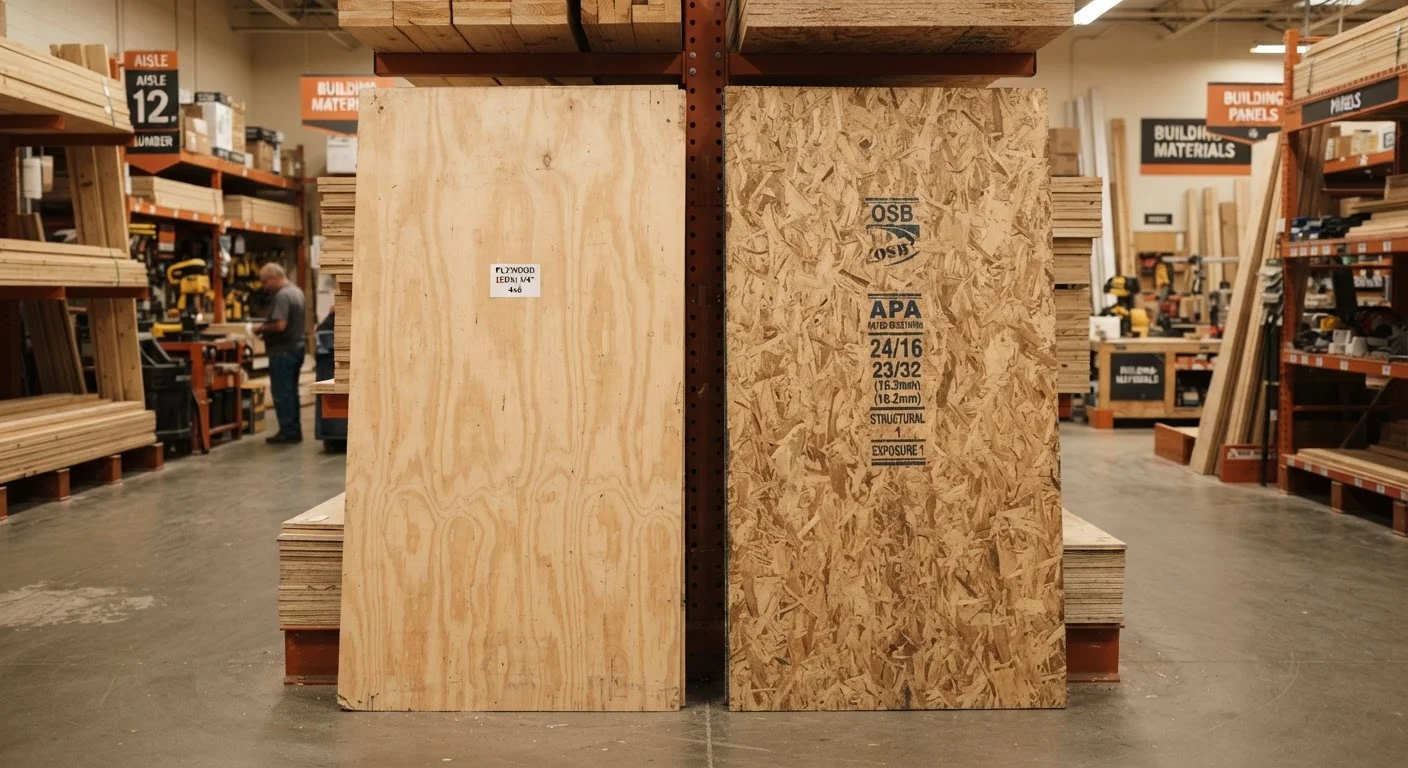
Plywood and OSB are both engineered wood panel products, but they're made in fundamentally different ways. Plywood is built from thin layers of wood veneer glued together with the grain of each layer alternating 90 degrees - a cross-laminated structure that distributes stress evenly. OSB, by contrast, is manufactured from small wood strands compressed and bonded with adhesive resins in oriented layers, creating a dense, uniform mat.
Both are sold in standard 4×8-foot sheets and are used as structural panels across residential construction. But that shared footprint can be misleading - how each material responds to load, moisture, fasteners, and cutting varies enough to matter for a DIY project. For a broader look at how these fit within the full family of engineered wood, see the field guide to engineered wood products.
Strength, Stiffness, and Structural Performance
Both panels are structurally rated by the APA (the Engineered Wood Association) and can meet code requirements for wall sheathing, roof decking, and subfloors when the correct span rating is selected. Span ratings are stamped directly on panels - always match the rating to your joist or rafter spacing before purchasing.
Plywood tends to have slightly higher stiffness in the long-panel direction because its cross-laminated layers resist deflection well. OSB can be stiffer in shear strength - the force that acts parallel to a surface - making it competitive for wall bracing. In real-world residential framing, the performance difference between properly rated panels is small enough that most builders select based on other factors.
| Plywood | OSB | |
|---|---|---|
| Typical cost per sheet | Higher | Lower |
| Moisture resistance (face) | Good | Moderate |
| Moisture resistance (edges) | Better | More vulnerable to swelling |
| Thickness consistency | Slight variation possible | Very consistent |
| Ease of cutting | Cleaner cuts | Rougher edges, splintery |
| Screw/nail holding near edges | Strong | Can split more easily |
| Best structural use | Subfloors, cabinetry | Sheathing, roof decking |
| Finish/paintability | Smooth, paint-ready face | Rough surface, less ideal |
Moisture Resistance: Where the Gap Really Shows
This is the most practically significant difference for DIYers. Plywood's veneer layers resist moisture absorption at the edges and face relatively well. When plywood does get wet, it tends to swell and then return close to its original dimensions as it dries - provided exposure isn't prolonged.
OSB absorbs moisture more readily, particularly at cut edges, and can swell noticeably. Unlike plywood, OSB that swells at edges doesn't always return to its original thickness after drying. This edge swelling is a documented concern on roof decking and subfloors where joints aren't properly gapped or the panel is left exposed to weather during construction.
Manufacturers produce moisture-resistant OSB grades (sometimes labeled as "Exposure 1" or with a moisture-resistant designation) that perform better, but even these are not waterproof. For areas with regular humidity - like bathrooms or crawlspace floors - plywood is generally the more forgiving choice.
Don't Leave OSB Exposed to Weather
OSB is rated for construction exposure, not long-term weather exposure. If OSB roof decking or wall sheathing sits unprotected through multiple rain cycles, edge swelling and delamination can compromise the panel's performance. Always install housewrap, roofing felt, or other protective barriers as soon as possible after sheathing goes up. Factor your construction schedule into your material choice.
Cost, Availability, and Workability
OSB typically costs less per sheet than comparable plywood, a gap that grows on larger projects. Over a full roof deck or subfloor, the savings can add up meaningfully. OSB is also manufactured to very consistent thickness, which matters when laying floors or installing roofing materials that require a flat substrate.
Plywood is easier to work with in several hands-on ways. It cuts more cleanly with standard blades, holds screws and nails closer to edges without splitting as readily, and presents a smoother face for finishing or painting. If you're building shelving, a workbench, or a storage panel, plywood's surface takes primer and paint more uniformly. For organizer-style builds, you might also find our comparison of pegboard, slatwall, and grid panel systems useful alongside your material selection.
OSB's strand surface can be rougher, and cut edges can be splintery - wear gloves and use a sharp blade to minimize tear-out. Because OSB is denser, sheets can also be heavier than equivalent plywood panels, which matters when you're working solo.
Choosing for Your Specific Project
Use these guidelines as a starting point - always verify local building codes and consult a licensed professional for structural or permitted work:
- Roof decking: Either panel works when properly rated and installed with expansion gaps. Protect OSB promptly from weather during the build window.
- Wall sheathing: OSB is widely used here and performs well when housewrap or other weather-resistant barriers are installed correctly.
- Subfloors: Plywood is often preferred, especially in wet-adjacent areas. Tongue-and-groove panels in either material add stiffness and reduce squeaking.
- Cabinetry and shelving: Plywood is the clear choice - better edge quality, screw-holding, and finish-readiness.
- Garage or shed walls: Either works; OSB saves money where appearance isn't a priority.
Material choice interacts with other decisions, too. If you're thinking through a full renovation that includes wall assemblies, the comparison in choosing the right insulation type can help you think about how sheathing and insulation layers work together.
This article provides general educational information. Always check your local building codes, span-rating requirements, and consult a licensed contractor or structural professional for load-bearing or permitted construction work.
The content on this site is for informational purposes only and is not a substitute for professional advice. Always consult a qualified professional for guidance specific to your situation.