

Our Verdict
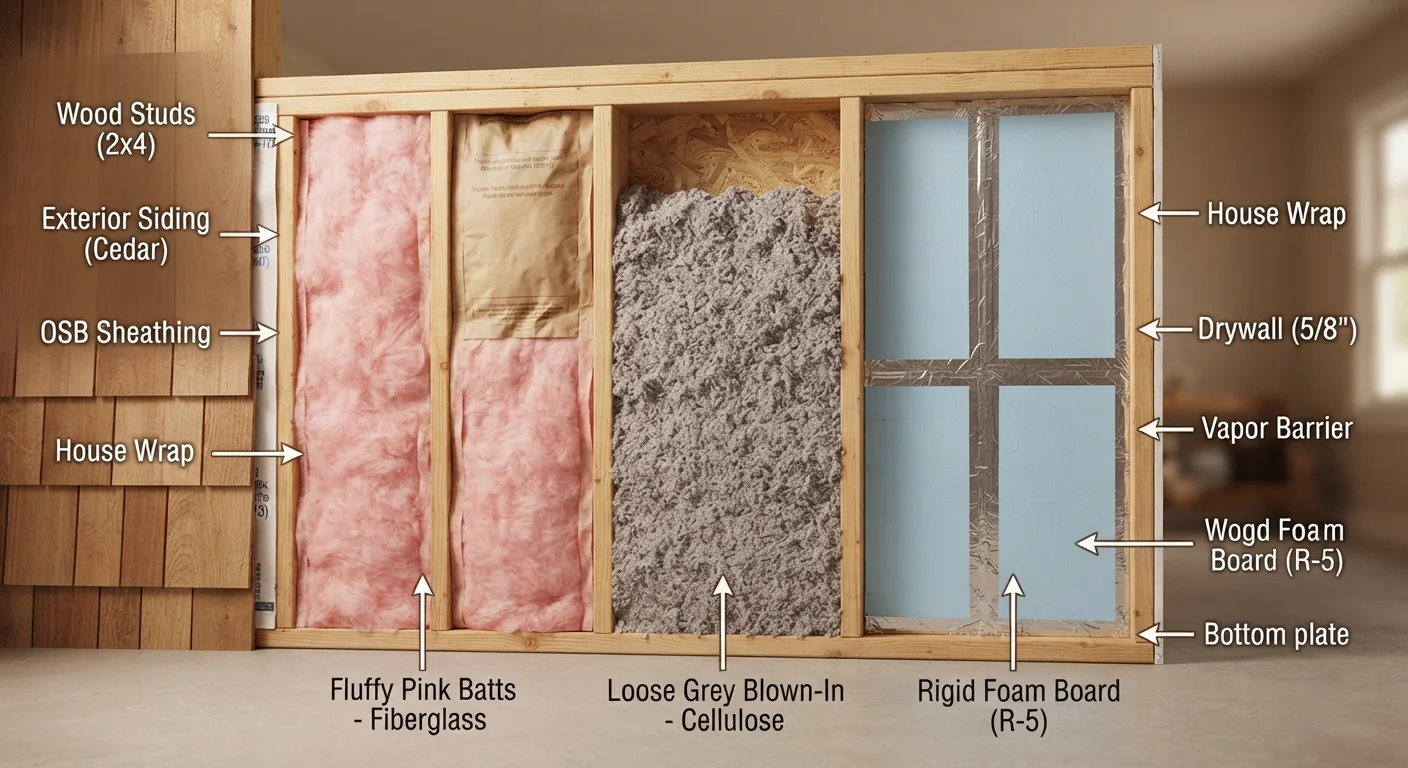
No single insulation type wins in every situation. Batts are the go-to for straightforward DIY work in open stud bays; blown-in is the smart retrofit choice for attics and finished walls; and rigid boards shine wherever thin-profile, high-R-value coverage is needed. Most homes benefit from combining all three strategically.
| Best for | Recommended |
|---|---|
| New construction or open wall cavities | Batt insulation |
| Attic top-ups and retrofit finished walls | Blown-in loose-fill |
| Basement slabs, exterior continuous layers, and tight spaces | Rigid foam board |
| Complex air-sealing combined with insulation in one step | Spray foam (see dedicated comparison) |
Why Getting Insulation Right Matters
Insulation is your home's thermal envelope - the barrier that keeps conditioned air where you paid to put it. When that barrier has gaps, thin spots, or the wrong material for the application, your HVAC system compensates by running longer, driving up energy bills without improving comfort.
The challenge is that "more insulation" isn't always the right answer. The right answer is the right type, correctly installed, in the right location. Fibre batts stuffed into an irregular joist bay leave voids. Rigid boards applied to a damp basement wall without a drainage plane can trap moisture. Each material has a context where it performs best - and understanding those contexts is the first step toward a smarter, more cost-effective upgrade.
Before comparing materials, check our insulation quick-reference guide for a lookup table of R-values per inch and typical applications across all common types.
Batt Insulation: Accessible and Predictable
Batt insulation - typically fibreglass or mineral wool - comes in pre-cut panels sized to fit standard 16-inch or 24-inch on-center stud bays. That predictability is its biggest strength. If your framing is consistent and the cavity is open, batts install quickly with basic safety gear (gloves, eye protection, an N95 respirator for fibreglass).
Where batts work well:
- Open stud walls during new construction or a gut renovation
- Attic floors between joists with uniform spacing
- Crawlspace rim joists when cut to fit
Where batts fall short: They rely on full contact with surrounding framing to achieve their rated R-value. Compression reduces performance, and any gap - around wiring, pipes, or irregular framing - creates a thermal bypass. Fitting batts around obstacles requires careful cutting; rushing this step accounts for much of the real-world performance gap between rated and actual R-value.
Mineral wool batts offer better fire resistance, moisture tolerance, and sound attenuation than fibreglass but cost more. If budget allows, the upgrade is often worth it in bathrooms, garages, or fire-separation walls.
For a deeper look at how batts compare to blown-in when retrofitting existing walls, see loose-fill vs. batt insulation for existing walls.
Blown-In Loose-Fill: The Retrofit Specialist
Blown-in insulation - cellulose or fibreglass loose-fill - is pneumatically installed, meaning it conforms to irregular shapes and fills voids that batts simply cannot reach. That makes it the preferred choice for two common scenarios: adding depth to an existing attic floor and dense-packing insulation into finished walls through small access holes.
| Batt (Fibreglass/Mineral Wool) | Blown-In Loose-Fill | Rigid Foam Board | |
|---|---|---|---|
| Typical R-value per inch | R-3.1 to R-4.2 | R-2.2 to R-3.8 | R-3.8 to R-6.5 |
| Best location | Open stud/joist bays | Attics, retrofit walls | Exterior, basement, slabs |
| DIY friendliness | High (open cavities) | Moderate (attic easy, walls harder) | Moderate (cutting & sealing required) |
| Air sealing ability | None - requires separate sealing | Partial when dense-packed | Moderate - taped seams help |
| Moisture tolerance | Low-moderate (mineral wool better) | Moderate (cellulose treated) | High (XPS highest) |
| Relative material cost | Low to moderate | Low to moderate | Moderate to high |
| Retrofit suitability | Poor for closed walls | Excellent | Good for accessible surfaces |
Cellulose is made primarily from recycled paper treated with a fire retardant. It's denser, settles slightly over time, and is often considered the more environmentally friendly option. Fibreglass loose-fill is lighter and doesn't settle as much, but achieves a slightly lower R-value per inch at typical densities.
DIY access: Many home improvement retailers loan or rent blowing machines when you purchase a minimum quantity of material. Attic work is genuinely DIY-friendly. Dense-packing walls, however, requires more technique to avoid gaps - consider hiring a professional for wall applications if you're not experienced with the equipment.
Rigid Foam Boards: High R-Value in Thin Profiles
Rigid foam boards - expanded polystyrene (EPS), extruded polystyrene (XPS), or polyisocyanurate (polyiso) - deliver R-values ranging from about R-3.8 per inch (EPS) to R-6.5 per inch (polyiso), making them the densest performers by thickness. That matters enormously in spaces where depth is limited.
Best applications:
- Continuous exterior insulation over sheathing to eliminate thermal bridging through studs
- Basement and crawlspace walls
- Under concrete slabs
- Interior basement walls (with appropriate vapor management)
Rigid boards are cut with a utility knife or circular saw and are manageable for DIYers who are comfortable with careful measuring and cutting. They must be covered with a thermal barrier (typically drywall) when installed inside living spaces - most foam boards are combustible and building codes require a protective layer. Always verify local code requirements before installation.
XPS has historically been manufactured with blowing agents that have high global warming potential; EPS and polyiso are generally considered lower-impact alternatives. Polyiso performs well at moderate temperatures but its R-value can dip in sustained cold - a factor worth knowing if you're insulating an attic in a cold climate.
For a detailed head-to-head, our spray foam vs. rigid board comparison covers both materials on R-value, air-sealing, cost, and DIY suitability.
Combining Types: The Practical Whole-Home Approach
Few homes benefit from a single insulation type applied everywhere. A practical whole-home strategy might look like this: batts in open exterior walls during a bathroom remodel, blown-in cellulose added to the attic floor over existing insulation, and rigid EPS boards along the interior of a basement wall before drywalling. Each material is doing what it does best.
The one step that amplifies every insulation upgrade - regardless of type - is air sealing. Use caulk or low-expansion spray foam to close gaps around penetrations, top plates, and rim joists before installing any insulation. Air movement carries heat far more efficiently than conduction alone; a small unsealed gap can undermine a large insulated area.
For a broader material-by-material breakdown including fire ratings and moisture behavior, see insulation materials compared. And if you're weighing upfront cost against long-term efficiency across all types, the insulation types side-by-side comparison offers a cost-focused lens.
This article is for informational and educational purposes only. Insulation work near electrical panels, gas lines, or structural elements may require permits and licensed contractors. Always verify local building codes before beginning any insulation project.
The content on this site is for informational purposes only and is not a substitute for professional advice. Always consult a qualified professional for guidance specific to your situation.