

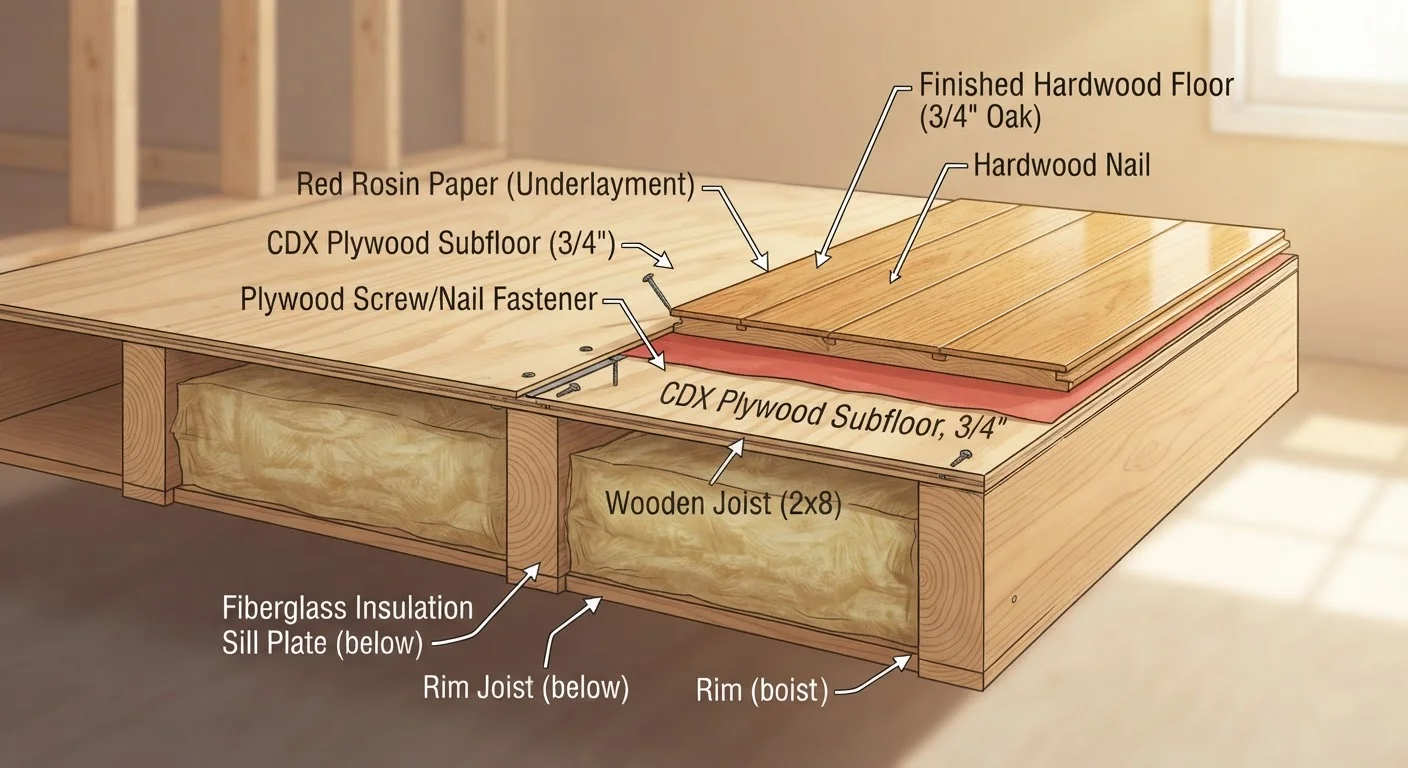
Option A
Subfloor
The structural foundation that everything else rests on.
Best for: Providing a stable, level base for your finished flooring material and distributing load across joists.
Option B
Surface Floor (Finished Flooring)
The visible, decorative layer you walk on every day.
Best for: Delivering aesthetic appeal, comfort underfoot, and a wear surface that can be repaired or replaced without touching the structure beneath.
What Each Layer Actually Does
Most homeowners think of their floor as one thing. In reality, every residential floor is a system of at least two distinct layers, and treating them as interchangeable is one of the most common - and costly - DIY mistakes you can make.
The subfloor is the structural deck fastened directly to your floor joists. In most US homes built after the 1960s, this is OSB (oriented strand board) or plywood, typically ranging from ¾ inch to 1 inch thick. Older homes may have diagonal tongue-and-groove boards. The subfloor's job is purely structural: it spans the joists, distributes weight, and provides a flat, stable platform. It is never meant to be seen.
The surface floor - also called finished flooring - is the visible wear layer installed on top. This includes hardwood planks, engineered wood, ceramic or porcelain tile, luxury vinyl plank (LVP), laminate, or carpet. Its job is aesthetic and functional comfort; it faces daily foot traffic, moisture, and abrasion. See our complete guide to flooring repairs for an overview of how repairs differ across each surface material.
| Criterion | Subfloor | Surface Floor |
|---|---|---|
| Primary role | Structural support and load distribution | Aesthetic wear surface |
| Typical material | Plywood or OSB panels | Hardwood, tile, LVP, laminate, carpet |
| Visibility | Hidden beneath finished floor | Fully visible |
| Damage signals | Soft spots, bounce, persistent squeaks | Scratches, cracks, fading, worn finish |
| Common cause of damage | Moisture intrusion, rot, fastener failure | Foot traffic, abrasion, UV exposure |
| DIY repair difficulty | Moderate to high depending on scope | Low to moderate for most materials |
| Impact if ignored | Structural failure; ruins surface floor | Cosmetic deterioration; eventual safety hazard |
| Permit often required? | Possibly, for large-scale replacement | Rarely for standard repairs |
How Damage Differs Between the Two Layers
Understanding which layer is failing tells you everything about your repair strategy.
Surface floor damage presents visually: scratches, dents, fading, cracked grout, bubbling vinyl, or worn finish. The floor still feels solid underfoot. These repairs - refinishing hardwood, replacing a tile, patching vinyl - are the classic DIY-friendly tasks. They rarely require permits and don't affect your home's structure. That said, even surface-level work has nuances; refinishing hardwood hides several traps that catch beginners off guard.
Subfloor damage is often felt before it's seen. A floor that dips, flexes, feels spongy in spots, or emits persistent squeaks is usually telling you the subfloor is compromised. Common causes include prolonged moisture exposure (from leaks, high humidity, or flooding), fastener failure, delamination of OSB panels, or rot. Left unaddressed, a damaged subfloor will destroy any surface floor you install over it - often within a single season.
~40%
Of subfloor damage linked to moisture
Industry estimates from flooring inspectors suggest moisture-related failures account for a large share of subfloor replacement jobs in US homes.
2-3x
Cost multiplier when subfloor is skipped
Contractors commonly report that repairing a surface floor installed over an unaddressed subfloor problem costs significantly more than fixing both layers at the outset.
¾ inch
Standard minimum subfloor thickness
Most US residential building codes specify ¾-inch plywood or OSB as the minimum subfloor thickness for 16-inch on-center joist spacing.
It's also worth noting that some damage appears at the surface but originates below. For example, tile cracking in a grid pattern often isn't a tile problem at all - it's a subfloor that's flexing slightly between joists, exceeding the tile's tolerance for movement. Misreading the source layer means repairing the wrong thing twice.
For a deeper look at common misconceptions that lead homeowners astray, floor repair myths worth knowing is a useful companion read.
When to DIY and When to Call a Pro
Surface floor repairs are generally well within DIY reach for a motivated homeowner. Replacing a cracked tile, patching a section of vinyl, or touching up a hardwood finish requires patience and the right materials, but no special licensing.
Subfloor repairs are more variable. Securing a loose panel with additional screws or filling a small low spot with floor-leveling compound are manageable DIY tasks. Replacing a large section of rotted subfloor - especially if it involves cutting around plumbing, electrical runs, or HVAC components - is a job that warrants at minimum a thorough assessment, and often a licensed contractor. Structural subflooring in some jurisdictions may also require a building permit; always verify local code requirements before beginning significant subfloor work.
One reliable rule: if the damage extends to or is caused by the joists beneath the subfloor, you're in structural repair territory. That's a job for a qualified professional, not a weekend project. The decision to cut costs at the subfloor level almost always backfires - why skimping on subfloor material is a common renovation miscalculation explains exactly why.
This article is for general informational purposes only. Always verify local building codes and permit requirements before undertaking flooring or structural repairs, and consult a licensed contractor when in doubt about structural integrity.
The content on this site is for informational purposes only and is not a substitute for professional advice. Always consult a qualified professional for guidance specific to your situation.