

Summary
22 items · 1-2 hours
Why a DIY Insulation Audit Is Worth Your Time
Before you can fix a heat loss problem, you have to find it - and that's harder than it sounds. Insulation gaps don't announce themselves. Instead, they show up as a drafty hallway, a bedroom that never feels warm, or an energy bill that climbs every winter. A structured audit gives you a map of where your home is losing conditioned air so you can spend your improvement dollars where they'll actually count.
You don't need expensive equipment to get started. A candle or incense stick, a flashlight, and a notepad are enough to catch the majority of problems in a typical home. For a more precise picture, understanding what a professional energy audit report contains can help you interpret any findings you can't verify yourself.
This checklist walks zone by zone through a standard home. Work systematically - skipping around makes it easy to miss connected gaps. Record your findings as you go, and flag anything that might require a contractor.
Stay Safe in Attics and Crawl Spaces
Before entering any attic or crawl space, check for signs of pests, mold, asbestos-containing materials (common in homes built before 1980), or exposed wiring. If you find anything that looks like loose gray or white fibrous material that isn't standard fiberglass batting, stop and consult a professional before proceeding. Never step on insulation in an attic without confirming there is solid flooring or joists beneath - insulation can conceal gaps between rafters.
Electrical and Gas Lines Require a Pro
Do not attempt to insulate around electrical panels, junction boxes, recessed light fixtures (unless rated IC - insulation contact), or gas lines without professional guidance. Improper insulation near heat-generating fixtures is a fire hazard, and work near gas lines typically requires a licensed contractor and may require a permit.
Tools and Preparation
Gather everything before you start so the audit moves quickly. A cold or windy day is actually ideal - temperature differences between inside and outside amplify drafts and make them far easier to feel and detect.
Flashlight or headlamp
Illuminate dark attic, basement, and crawl space areas where insulation gaps are most common.
Incense sticks or a candle
Detect air movement around windows, doors, and outlets by watching for smoke or flame drift.
Notepad and pen (or phone notes app)
Record findings room by room so nothing is forgotten and repairs can be prioritized later.
Tape measure
Measure existing insulation depth in the attic to compare against recommended R-value levels for your climate zone.
Protective gear (dust mask, safety glasses, gloves)
Protect yourself when entering attic, basement, or crawl space areas that may contain fiberglass or older insulation materials.
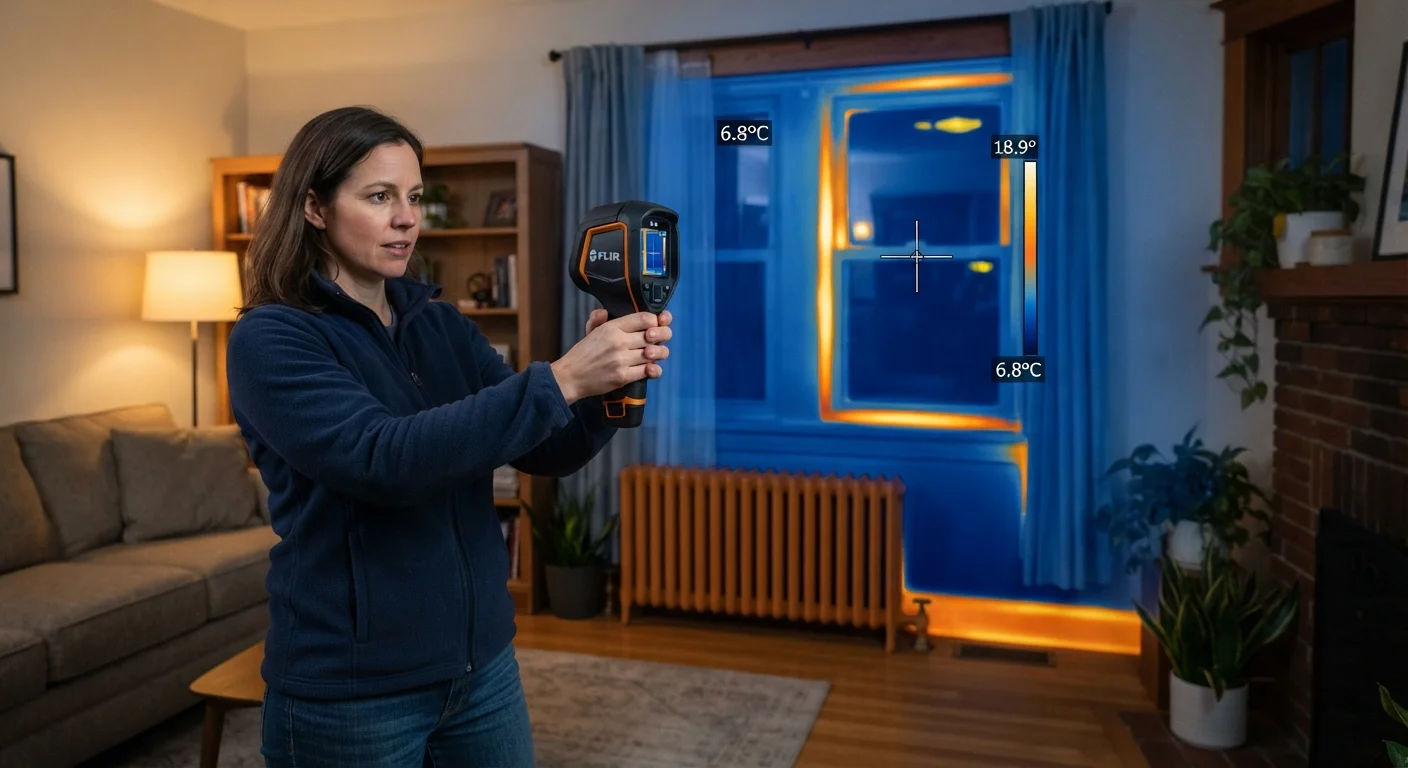
Infrared thermometer
Spot-check surface temperatures on walls and floors to identify unusually cold areas that may indicate missing insulation.
The Room-by-Room Checklist
Work from the top of the house down. Heat rises, which means the attic is often where the most energy escapes - but every zone below it has its own failure points worth checking. For a deeper look at which areas tend to produce the biggest savings when addressed, see our guide on which zones drain energy first.
Attic
Exterior Walls and Windows
Basement and Rim Joist
Crawl Space
Living Areas and Interior Zones
Documentation and Next Steps
Crawl spaces deserve special attention because they're frequently neglected entirely. Cold, damp air beneath the floor can travel upward and undermine even well-insulated walls. Our article on crawl space insulation options and moisture control covers what to look for and when to bring in a professional.
Interpreting and Prioritizing What You Find
Once you've walked through every zone, review your notes and group findings into three buckets: quick DIY fixes (weatherstripping, outlet gaskets, foam backer rod in small gaps), moderate DIY projects (adding attic insulation batts, insulating an accessible basement rim joist), and items requiring a licensed contractor (work near electrical panels, gas lines, structural members, or anything requiring a permit).
Not all gaps are equal in energy impact. A large, unsealed penetration through the attic floor - where a pipe or wire passes through - can lose as much heat as a small uninsulated wall section. Prioritize air sealing before adding insulation layers; loose insulation laid over unsealed gaps rarely solves the underlying problem. If your findings suggest deeper or systemic failure, the warning signs of insulation failure can help you interpret what you're seeing.
For a broader energy picture that goes beyond insulation, the seasonal energy audit checklist covers appliances, lighting, and other energy drains in the same room-by-room format.
This article is for general informational and educational purposes only. Home insulation work may require permits, inspections, or licensed contractors depending on your local building codes. Always verify requirements with your local authority having jurisdiction before beginning any project. Work involving electrical systems, gas lines, or structural elements should be handled by a qualified professional.
The content on this site is for informational purposes only and is not a substitute for professional advice. Always consult a qualified professional for guidance specific to your situation.