

The Three Jobs Insulation Actually Does
Most homeowners think of insulation as a single product that keeps a home warm. In reality, a well-insulated home manages three distinct physical processes: heat transfer, air movement, and moisture migration. Different layers and materials address each one, and neglecting any of them undermines the others.
Understanding this distinction is the starting point for diagnosing why your home feels drafty, why your energy bills spike in winter, or why condensation appears inside your walls. See our comprehensive home insulation guide for a full breakdown of materials and installation zones.
Start With a Home Energy Audit
Before buying any insulation materials, consider scheduling a professional home energy audit. An auditor uses a blower-door test and infrared camera to pinpoint exactly where your home loses heat - so you fix the right problems first. Many utility companies offer subsidized audits for residential customers.
The Thermal Layer: R-Value Explained
R-value is the standard measure of a material's resistance to heat conduction - the higher the number, the slower heat moves through it. The US Department of Energy publishes recommended R-values by climate zone for attics, walls, floors, and crawlspaces. A home in Minnesota needs substantially higher R-values than one in Georgia.
Common thermal insulation materials include fiberglass batts, mineral wool, blown cellulose, and rigid foam board. Each carries a different R-value per inch of thickness. Compare insulation materials - including fire ratings and moisture behavior - to match the right product to each location in your home.
One critical nuance: R-value measures resistance to conduction only. It does not account for heat loss from air leakage, which brings us to the next layer.
25-40%
Heating and cooling energy lost to air leakage
Estimated by the US Environmental Protection Agency as typical for American homes without proper air sealing.
15%
Average energy savings from attic air sealing and insulation
The US Department of Energy estimates that properly insulating and air-sealing the attic can reduce total home energy use by around 15% on average.
8
US climate zones with distinct insulation requirements
The International Energy Conservation Code divides the US into eight zones, each requiring different minimum R-values for walls, attics, and floors.
The Air Barrier: Often Overlooked, Always Critical
Air sealing is the layer most DIYers skip, yet the US Environmental Protection Agency estimates that air leakage can account for 25-40% of heating and cooling energy loss in a typical home. Gaps around electrical outlets, recessed lights, plumbing penetrations, and attic hatches allow conditioned air to escape and unconditioned air to infiltrate - bypassing your insulation entirely.
Common air-sealing materials include canned spray foam, acoustical caulk, and rigid foam board with taped seams. The attic floor is the highest-priority location in most homes because warm indoor air rises and escapes through every small gap in the ceiling assembly.
Air sealing and insulation reinforce each other. Adding R-value without sealing air pathways produces diminishing returns. Conversely, a tight air barrier with inadequate insulation still allows heat to conduct slowly through the structure. Both matter. For a practical look at where homeowners commonly go wrong, see common insulation myths that cost homeowners money.
The Vapour Control Layer: Right Tool, Right Location
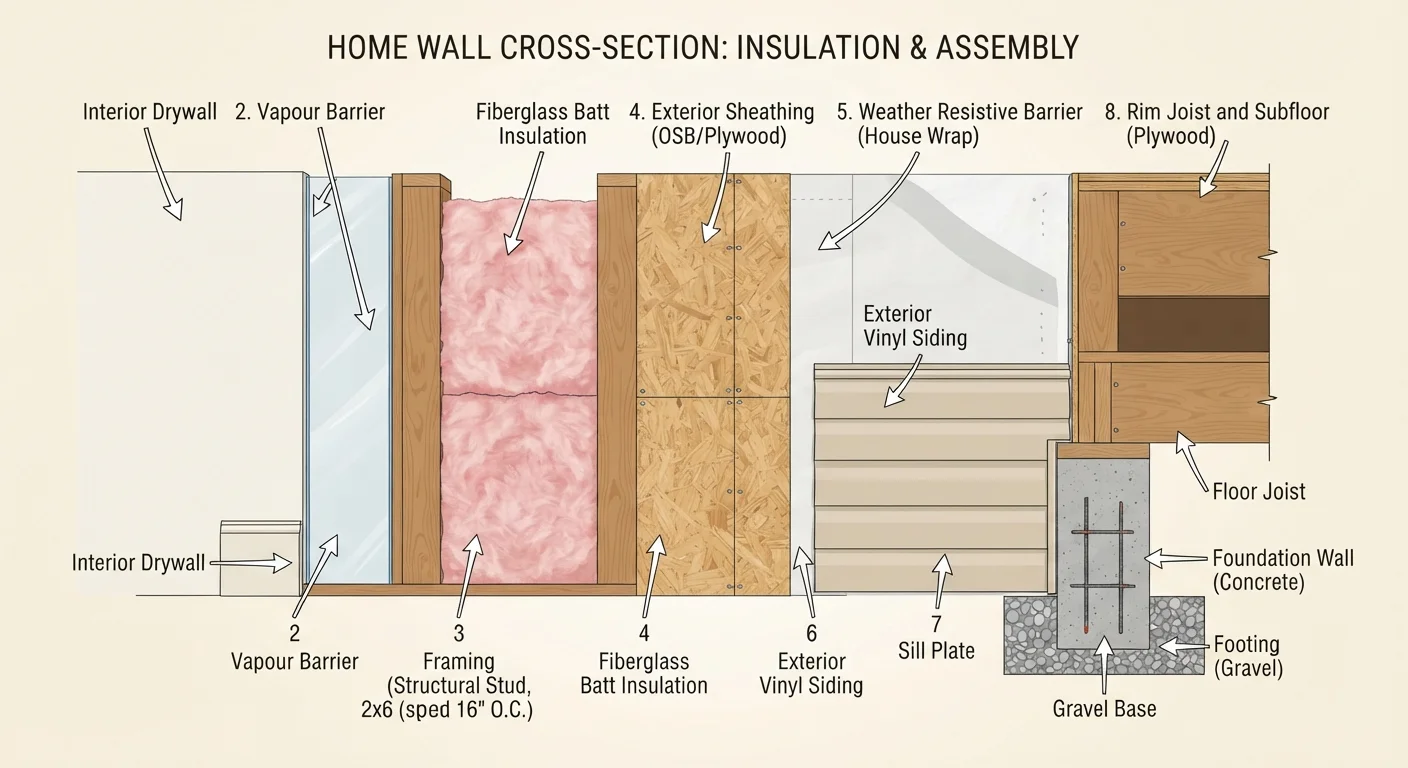
Vapour barriers - more precisely called vapour retarders - control the diffusion of moisture through walls and ceilings. Without them in the right place, warm, humid air can migrate into a wall cavity, cool down, and condense on a cold surface, leading to mold and structural damage over time.
However, vapour control is climate-dependent. In cold climates (Climate Zones 5-8), vapour retarders typically belong on the warm-in-winter side of the insulation - facing the interior. In mixed or hot-humid climates, placement differs entirely, and an interior vapour barrier can actually cause problems by trapping outward-drying moisture. Misapplied vapour barriers are one of the more common - and costly - insulation mistakes. Review assumptions about insulation that lead homeowners astray before making any changes to your wall assembly.
Always consult your local building code, which will specify whether a vapour retarder is required and what perm rating (a measure of how much moisture vapour passes through) is acceptable for your zone.
Priority Zones and What DIYers Can Realistically Tackle
Not all insulation upgrades carry equal payoff. Prioritize in this order:
- Attic floor: Accessible, high-impact, and typically DIY-friendly. Air seal penetrations first, then add blown or batt insulation to meet your climate zone's recommended R-value.
- Rim joists: The band of framing around your foundation is frequently uninsulated. Cut-and-cobble rigid foam sealed with spray foam is an effective DIY approach.
- Crawlspace or basement walls and floor: More complex due to moisture management requirements. Check local code before proceeding.
- Finished walls: Retrofitting wall insulation requires either removing drywall or drilling and blowing in loose fill - work that often benefits from professional assessment.
If you're new to this process, start with this first-timer's overview to understand what's realistic for your skill level and budget.
Note: Insulation work in finished spaces, work involving electrical or HVAC systems, or projects requiring building permits should be evaluated by a licensed contractor. Always verify local permit requirements before beginning any significant upgrade.
Frequently Asked Questions
R-value measures a material's resistance to heat flow - the higher the number, the better it insulates. Each climate zone in the US has recommended R-values for different parts of the home. Choosing insulation with an appropriate R-value for your zone helps ensure your heating and cooling systems don't work harder than necessary.
Not necessarily. Vapour barriers (or retarders) are designed for specific climate conditions and building assemblies. Installing one in the wrong location can actually trap moisture inside a wall and cause damage. Check your local building code and climate zone before adding any vapour control layer.
In most cases, yes - attic insulation can be layered if the existing material is dry, undamaged, and not compressed. Run new insulation perpendicular to existing batts when adding a second layer. If you find moisture, mold, or pest damage, address those issues before adding new material.
No, they are complementary but distinct measures. Insulation slows heat conduction through materials, while air sealing blocks drafts that carry heat directly through gaps and cracks. Both are necessary - insulation alone won't stop air leakage, and air sealing alone won't provide adequate thermal resistance.
Attics are typically the biggest source of heat loss because heat rises and escapes through the roof assembly. Rim joists - the framing that sits on top of your foundation walls - are also significant because they're often left uninsulated. Doors, windows, and penetrations (pipes, wires) are common air leakage points.
Requirements vary by location, but adding insulation to finished walls, upgrading attic insulation beyond a certain depth, or using spray foam typically triggers permit or contractor requirements in many jurisdictions. Always check with your local building department before starting any significant insulation project.
The content on this site is for informational purposes only and is not a substitute for professional advice. Always consult a qualified professional for guidance specific to your situation.